

15263 SUNNY DAY DR Bradenton, FL 34211

UPDATED:
Key Details
Property Type Townhouse
Sub Type Townhouse
Listing Status Active
Purchase Type For Sale
Square Footage 1,925 sqft
Price per Sqft $166
Subdivision Lorraine Lakes Ph Iia
MLS Listing ID A4708719
Bedrooms 3
Full Baths 2
Half Baths 1
Construction Status Completed
HOA Fees $622/qua
HOA Y/N Yes
Annual Recurring Fee 4271.0
Year Built 2022
Annual Tax Amount $6,099
Lot Size 2,613 Sqft
Acres 0.06
Property Sub-Type Townhouse
Source Stellar MLS
Property Description
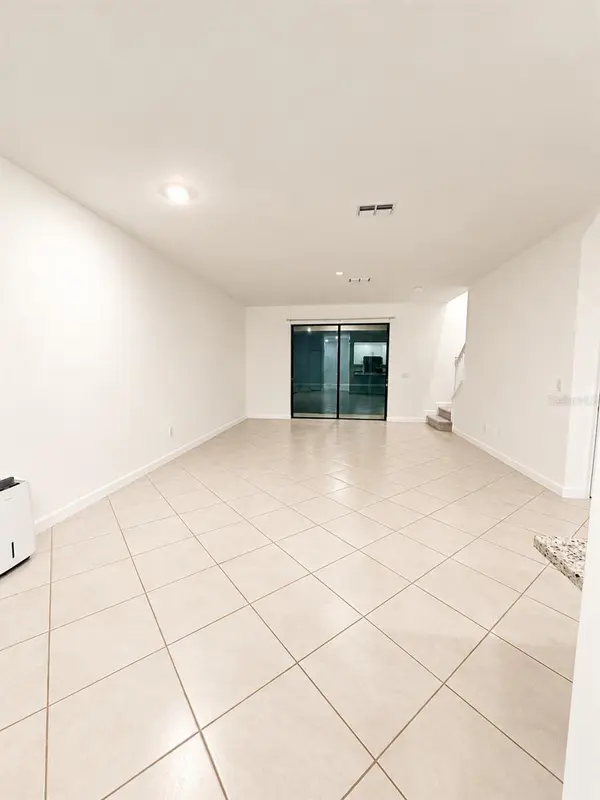
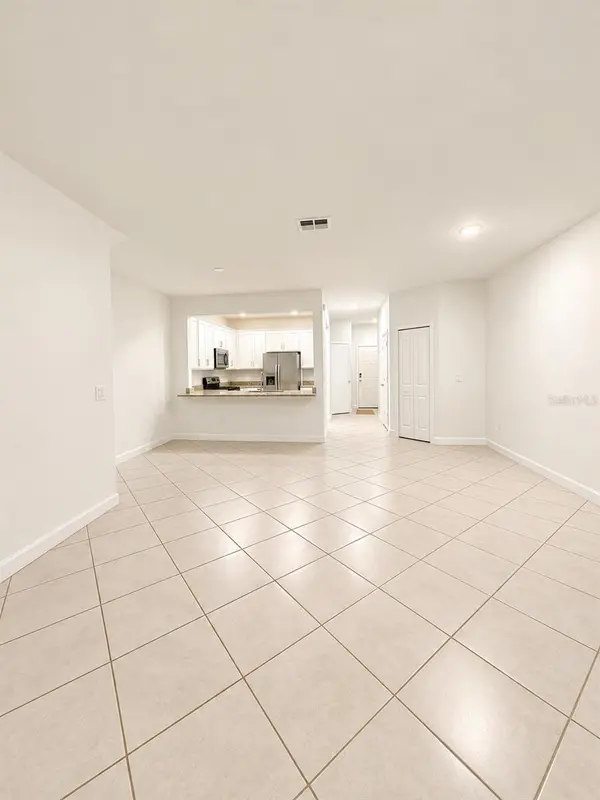
in 2022 and offering approximately 1,925 sq. ft., this spacious home features an open-concept floor plan, modern finishes, abundant natural
light, and a relaxing water view. The home is an easy move-in opportunity for a primary residence, second home, or Florida getaway. Enjoy the
resort-style lifestyle Lorraine Lakes is known for, with an impressive selection of community amenities and convenient access to shopping, dining,
entertainment, and everything Lakewood Ranch has to offer.
Location
State FL
County Manatee
Community Lorraine Lakes Ph Iia
Area 34211 - Bradenton/Lakewood Ranch Area
Zoning PD-R
Interior
Interior Features Ceiling Fans(s), Other
Heating Central
Cooling Central Air
Flooring Tile
Furnishings Unfurnished
Fireplace false
Appliance Dishwasher, Disposal, Dryer, Microwave, Washer
Laundry Other
Exterior
Exterior Feature Balcony
Parking Features Other
Community Features Buyer Approval Required, Clubhouse, Community Mailbox, Deed Restrictions, Dog Park, Fitness Center, Gated Community - Guard, Irrigation-Reclaimed Water, Playground, Pool, Restaurant, Sidewalks, Tennis Court(s)
Utilities Available Cable Available, Electricity Available, Other, Public, Sewer Available
View Y/N No
Water Access No
View Water
Roof Type Tile
Attached Garage true
Exposure Northeast
Garage true
Private Pool No
Building
Entry Level Two
Foundation Slab
Lot Size Range 0 to less than 1/4
Sewer Public Sewer
Water Public
Structure Type Brick,Stucco
New Construction false
Construction Status Completed
Schools
Elementary Schools Gullett Elementary
Middle Schools Dr Mona Jain Middle
High Schools Lakewood Ranch High
Others
Pets Allowed Yes
HOA Fee Include Guard - 24 Hour,Cable TV,Common Area Taxes,Pool,Escrow Reserves Fund,Internet,Maintenance Structure,Maintenance Grounds,Other,Private Road,Recreational Facilities,Security
Senior Community No
Ownership Fee Simple
Monthly Total Fees $355
Horse Property None
Membership Fee Required Required
Special Listing Condition None

Learn More About LPT Realty