

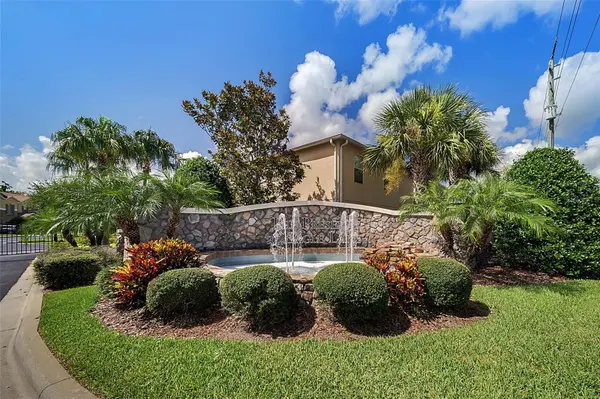

3853 GLIDING Sanford, FL 32773

UPDATED:
Key Details
Property Type Townhouse
Sub Type Townhouse
Listing Status Active
Purchase Type For Sale
Square Footage 1,781 sqft
Price per Sqft $182
Subdivision Preserve At Eagle Lake
MLS Listing ID O6447351
Bedrooms 3
Full Baths 2
Half Baths 1
Construction Status Completed
HOA Fees $243/mo
HOA Y/N Yes
Annual Recurring Fee 2916.0
Year Built 2008
Annual Tax Amount $3,775
Lot Size 2,178 Sqft
Acres 0.05
Property Sub-Type Townhouse
Source Stellar MLS
Property Description
Start your morning with a tranquil walk or run along the scenic community path, then relax with a cup of coffee while enjoying the beautiful water view. Inside, the home features crown molding throughout and an inviting open-concept living and kitchen area, perfect for entertaining. Prepare anything from a simple meal to an exquisite dinner while still being part of the conversation with family and friends.
Upstairs, the three-bedroom split floor plan offers comfort and privacy. The spacious primary bedroom features a beautiful water view, walk-in closet, and en-suite bathroom with both a separate shower and soaking tub—the perfect place to unwind at the end of the day. The second bedroom also features a walk-in closet, providing additional storage.
For added convenience, the spacious laundry room is located on the second floor and includes the washer and dryer. The roof and exterior paint were completed in 2021.
Located in the desirable Sanford area, this home offers convenient access to shopping, dining, medical facilities, entertainment, and major travel routes. With the community amenities, peaceful surroundings, water views, and move-in-ready condition, all that is missing is you. Bring your keys and make this beautiful townhome your own!
Location
State FL
County Seminole
Community Preserve At Eagle Lake
Area 32773 - Sanford
Zoning 103
Interior
Interior Features Built-in Features, Ceiling Fans(s), Crown Molding, High Ceilings, Open Floorplan, PrimaryBedroom Upstairs, Solid Wood Cabinets, Split Bedroom, Stone Counters, Thermostat, Window Treatments
Heating Electric
Cooling Central Air
Flooring Carpet, Tile
Furnishings Unfurnished
Fireplace false
Appliance Built-In Oven, Dishwasher, Dryer, Electric Water Heater, Microwave, Refrigerator
Laundry Electric Dryer Hookup, Laundry Room, Upper Level, Washer Hookup
Exterior
Exterior Feature Playground, Private Entrance, Rain Gutters, Sidewalk
Garage Spaces 1.0
Community Features Sidewalks, Street Lights
Utilities Available Cable Available, Electricity Connected, Phone Available, Sewer Available, Sewer Connected, Water Available, Water Connected
Amenities Available Pool, Trail(s)
Waterfront Description Lake Front
View Y/N Yes
Water Access Yes
Water Access Desc Lake
View Water
Roof Type Shingle
Attached Garage true
Exposure Northeast
Garage true
Private Pool No
Building
Lot Description Level, Paved
Entry Level Two
Foundation Slab
Lot Size Range 0 to less than 1/4
Sewer Public Sewer
Water Public
Structure Type Stucco
New Construction false
Construction Status Completed
Schools
Middle Schools Millennium Middle
High Schools Seminole High
Others
Pets Allowed Cats OK, Dogs OK
HOA Fee Include Cable TV,Pool,Maintenance Structure
Senior Community No
Ownership Fee Simple
Monthly Total Fees $243
Membership Fee Required Required
Num of Pet 2
Special Listing Condition None
Virtual Tour https://www.propertypanorama.com/instaview/stellar/O6447351

Learn More About LPT Realty