

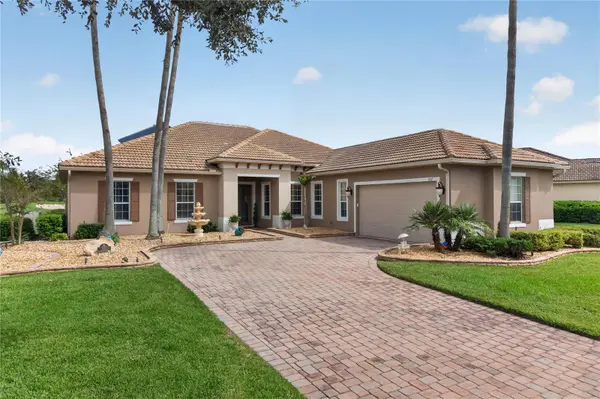

637 VOLTERRA BLVD Poinciana, FL 34759

UPDATED:
Key Details
Property Type Single Family Home
Sub Type Single Family Residence
Listing Status Active
Purchase Type For Sale
Square Footage 2,903 sqft
Price per Sqft $223
Subdivision Solivita Ph 01D
MLS Listing ID O6446206
Bedrooms 3
Full Baths 3
HOA Fees $276/mo
HOA Y/N Yes
Annual Recurring Fee 5292.24
Year Built 2005
Annual Tax Amount $6,358
Lot Size 0.280 Acres
Acres 0.28
Lot Dimensions 124.47 X 125 X 70.58 X 125.05
Property Sub-Type Single Family Residence
Source Stellar MLS
Property Description
From the moment you arrive, you'll appreciate the paved driveway, water fountain, tile roof, gutters, elegant double entry doors, and beautiful curb appeal. Inside, enjoy rounded corners, crown molding, plantation shutters, and tile flooring throughout. The spacious floor plan features formal living and dining rooms, plus a family room with surround sound overlooking the gourmet kitchen and dinette, which can also serve as a den or home office.
The gourmet kitchen is designed for entertaining and features granite countertops, a large island, 42-inch cabinetry, backsplash, recessed and under-cabinet lighting, pull-out drawers, pantry, stainless steel appliances, KitchenAid dual ovens and ice maker, wine refrigerator, Bosch dishwasher, new microwave, and a new propane cooktop. French doors open to the impressive Florida Room with functional windows, surround sound, a bar with TV, and a separate wall A/C unit.
The spacious laundry room includes abundant cabinetry, generous counter space, utility sink, freezer, washer and dryer, and mudroom area. The primary suite overlooks the golf course and features dual sinks, a spacious shower, and a California Closet with new quartz countertops. Secondary bedrooms share a full bath, while a third full bath with shower offers convenient access to the screened and paved patio. Bathrooms feature upgraded quartz countertops and new sinks.
Enjoy peaceful golf-course views from the oversized fenced backyard with decorative iron fencing. Additional upgrades include a BRAND-NEW 5-ton A/C system, 50-gallon solar water heater, PAID-OFF solar panels, whole-house backup generator, underground propane tank, water softener, central vacuum, NEST thermostat, dehumidifier, energy-efficient window film, and garage storage cabinets and racks. Outdoor gas grill hookup is connected to the propane system.
VA ASSUMABLE LOAN AT 5.5% INTEREST RATE — an exceptional financing opportunity for a qualified buyer, subject to lender approval and applicable requirements.
Solivita offers an exceptional lifestyle with 14 heated pools, two fitness centers, 36 holes of golf, pickleball and tennis, spa, restaurants, dog parks, kayaking, walking trails, and more than 250 clubs, classes, and activities. HOA dues include lawn care, cable TV, and Wi-Fi. Residents also enjoy convenient on-site services, including a pharmacy and concierge services. A transferable home warranty is included for added peace of mind.
This exceptional one-level home combines space, style, comfort, energy efficiency, security, and beautiful golf-course views in one of Central Florida's premier 55+ communities. Don't miss the opportunity to make this Solivita home your own!
Location
State FL
County Polk
Community Solivita Ph 01D
Area 34759 - Kissimmee / Poinciana
Rooms
Other Rooms Breakfast Room Separate, Family Room, Florida Room, Formal Dining Room Separate, Formal Living Room Separate, Inside Utility
Interior
Interior Features Accessibility Features, Ceiling Fans(s), Central Vaccum, Crown Molding, Eat-in Kitchen, Kitchen/Family Room Combo, Open Floorplan, Solid Surface Counters, Split Bedroom, Stone Counters, Thermostat, Walk-In Closet(s), Window Treatments
Heating Central
Cooling Central Air
Flooring Carpet, Ceramic Tile
Furnishings Unfurnished
Fireplace false
Appliance Built-In Oven, Dishwasher, Disposal, Dryer, Freezer, Gas Cooktop, Ice Maker, Microwave, Other, Refrigerator, Solar Hot Water, Trash Compactor, Washer, Water Filtration System, Water Softener, Wine Refrigerator
Laundry Inside, Laundry Room
Exterior
Exterior Feature Lighting, Rain Gutters
Parking Features Garage Door Opener
Garage Spaces 2.0
Fence Fenced
Community Features Association Recreation - Lease, Clubhouse, Deed Restrictions, Fitness Center, Gated Community - Guard, Golf Carts OK, Golf, Handicap Modified, Park, Pool, Sidewalks, Special Community Restrictions, Tennis Court(s), Wheelchair Access
Utilities Available BB/HS Internet Available, Cable Available, Electricity Available, Electricity Connected, Phone Available, Propane, Public, Water Available, Water Connected
Amenities Available Clubhouse, Fitness Center, Gated, Golf Course, Pickleball Court(s), Pool, Recreation Facilities, Tennis Court(s)
View Y/N No
Water Access No
View Golf Course
Roof Type Tile
Porch Covered, Enclosed, Patio, Rear Porch, Screened
Attached Garage true
Exposure South
Garage true
Private Pool No
Building
Lot Description In County, Level, Oversized Lot
Entry Level One
Foundation Slab
Lot Size Range 1/4 to less than 1/2
Sewer Public Sewer
Water Public
Architectural Style Mediterranean
Structure Type Block,Stucco
New Construction false
Others
Pets Allowed Yes
HOA Fee Include Guard - 24 Hour,Pool,Maintenance Grounds
Senior Community Yes
Pet Size Large (61-100 Lbs.)
Ownership Fee Simple
Monthly Total Fees $441
Acceptable Financing Cash, Conventional, FHA, VA Loan
Membership Fee Required Required
Listing Terms Cash, Conventional, FHA, VA Loan
Num of Pet 2
Special Listing Condition None
Virtual Tour https://drive.google.com/file/d/1jaf56NCx97d5mECC6giCvPM9Q0gF7XKb/view?usp=sharing

Learn More About LPT Realty